
Listing Courtesy of:  Midwest Real Estate Data as distributed by MLS GRID / Listed By: Venkateshwar "Venkat" Talari, Coldwell Banker Realty
 Midwest Real Estate Data as distributed by MLS GRID / Listed By: Venkateshwar "Venkat" Talari, Coldwell Banker Realty
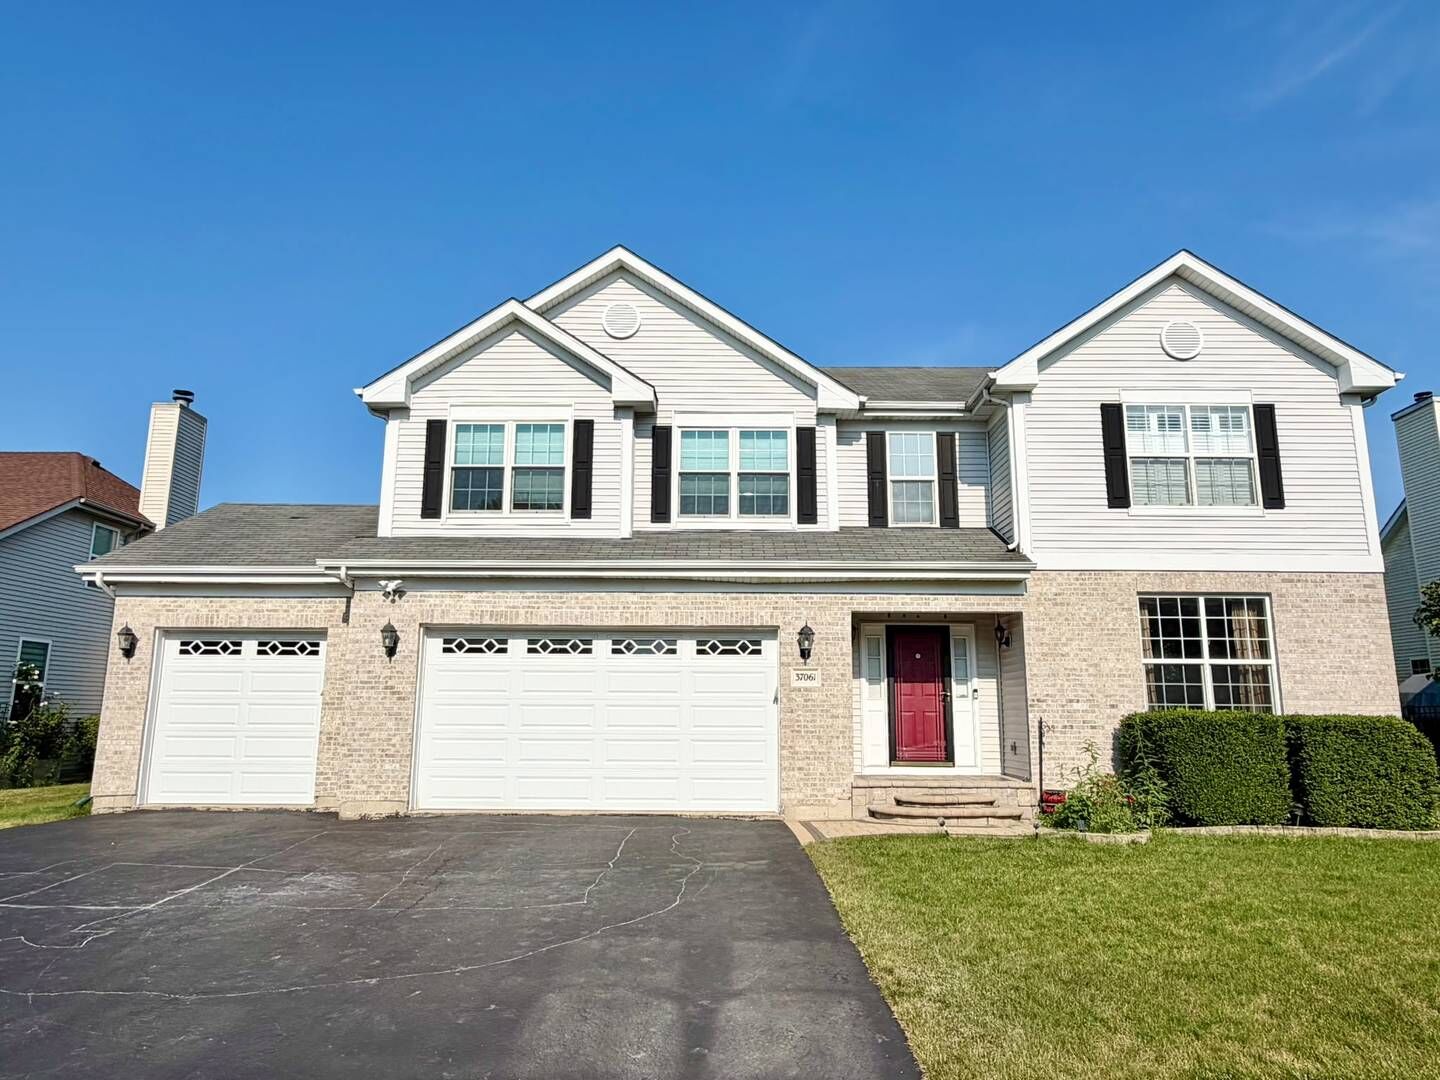
 37061 N Bonnie Brae Road Lake Villa, IL 60046
Active (2 Days)
$574,990 (USD)
OPEN HOUSE TIMES
-
OPENSun, Jul 1911:00 am - 1:00 pm
Description
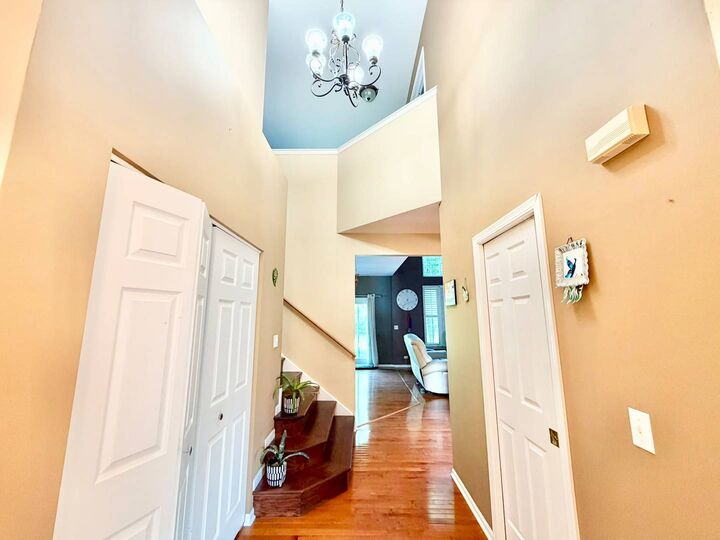
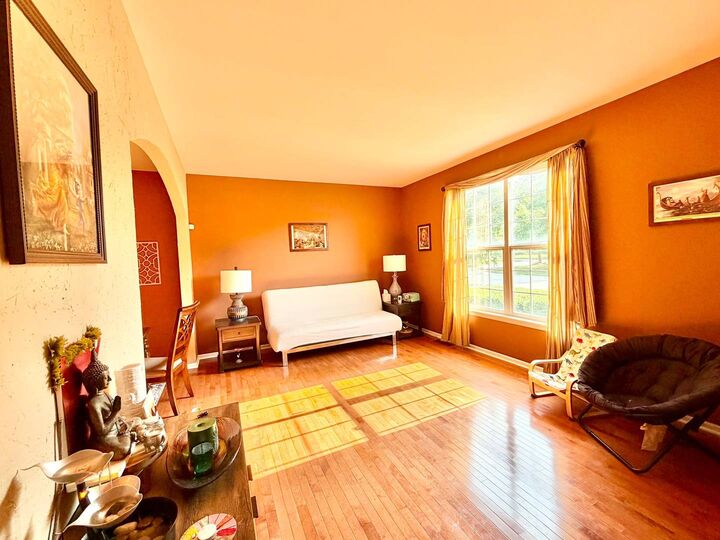
Welcome to this stunning 4-bedroom plus loft, 2.5-bathroom single-family home in the highly desired Deerpath Subdivision. Tucked away on a beautiful tree-lined lot with no backyard neighbors, this 2001-built residence offers the perfect blend of privacy, natural beauty, and modern luxury.Interior FeaturesStep inside to discover gleaming hardwood floors, vaulted ceilings, and an open, light-filled layout. The breathtaking two-story family room boasts floor-to-ceiling windows and a custom gas fireplace.The Chef's Kitchen: Fully updated with premium granite countertops, sleek stainless steel appliances, and a built-in wine cooler.Primary Suite: Features an elegant tray ceiling and a luxurious, newly updated en-suite bathroom.Versatile Spaces: Includes a dedicated 1st-floor office and a loft-perfect for remote work or a second living area.Comfort & Convenience: Enjoy the ease of a main-floor laundry room. The full, unfinished basement includes rough-ins for an additional bathroom, offering massive potential for customization. Basement has rough-in for bathroom. New furnace & central air 2022. Special electrical hook up for hot tub and generator is outside. Brick front porch and sidewalk & Brick front porch 2020. Back patio addition 2021. Water heater 2020 years. Washing machine & dryer 2018. Kitchen & primary bathroom updated approx. 12 years ago. Make this gorgeous home yours!
MLS #:
12707687
12707687
Taxes
$13,688(2022)
$13,688(2022)
Lot Size
0.27 acres
0.27 acres
Type
Single-Family Home
Single-Family Home
Year Built
2001
2001
Style
Traditional, Contemporary
Traditional, Contemporary
School District
121,24
121,24
County
Lake County
Lake County
Community
Deerpath Estates
Deerpath Estates
Listed By
Venkateshwar "Venkat" Talari, Coldwell Banker Realty
Source
Midwest Real Estate Data
Last checked Jul 17 2026 at 11:05 PM GMT+0000
Midwest Real Estate Data
Last checked Jul 17 2026 at 11:05 PM GMT+0000
Bathroom Details
- Full Bathrooms: 2
- Half Bathroom: 1
Interior Features
- Walk-In Closet(s)
- Built-In Features
- Open Floorplan
- Laundry: In Unit
- Appliance: Range
- Appliance: Refrigerator
- Appliance: Washer
- Appliance: Dryer
- Appliance: Dishwasher
- Appliance: Disposal
- Appliance: Microwave
- Appliance: Stainless Steel Appliance(s)
- Sump Pump
- Co Detectors
- Ceiling Fan(s)
- Appliance: Wine Refrigerator
- Backup Sump Pump;
- Appliance: Humidifier
- Cathedral Ceiling(s)
- Laundry: Main Level
Subdivision
- Deerpath Estates
Lot Information
- Mature Trees
Property Features
- Fireplace: 1
- Fireplace: Family Room
- Fireplace: Wood Burning
- Fireplace: Gas Starter
- Foundation: Concrete Perimeter
Heating and Cooling
- Forced Air
- Natural Gas
- Central Air
Basement Information
- Unfinished
- Full
Homeowners Association Information
- Dues: $500/Annually
Exterior Features
- Roof: Asphalt
Utility Information
- Utilities: Water Source: Public
- Sewer: Public Sewer
School Information
- Elementary School: Millburn C C School
- High School: Warren Township High School
Parking
- Garage Door Opener
- Garage Owned
- Attached
- Garage
- Asphalt
- Yes
Living Area
- 2,862 sqft
Location
Disclaimer: Square footage is based on information available to agent, including County records. Information has not been verified by agent and should be verified by buyer.
Based on information submitted to the MLS GRID as of 7/17/2026 23:05. All data is obtained from various sources and may not have been verified by broker or MLS GRID. Supplied Open House Information is subject to change without notice. All information should be independently reviewed and verified for accuracy. Properties may or may not be listed by the office/agent presenting the information.
